
I’ve already written about the laundry renovations and my favourite bookshelf in the whole world, so now it’s time for the main bathroom.
Here’s the before:
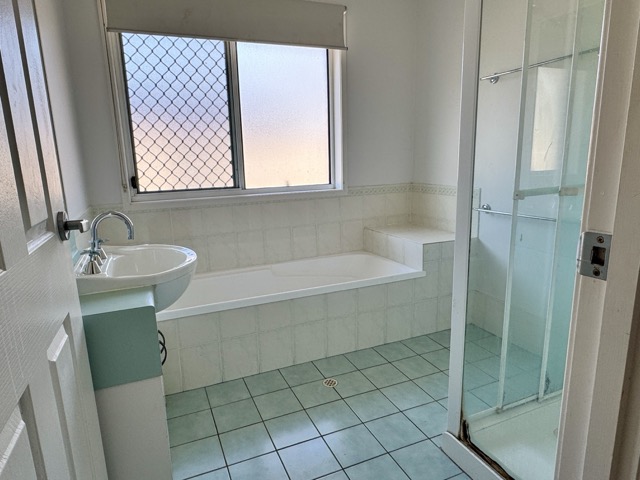
Functionally, it’s OK, and it worked for us for nearly a decade, but there were definitely things wrong with it:
- See all the gross brown in the corner of the shower? Mould. I did everything I could to get rid of it when we first moved in. Alas, it was between the sheets of laminated glass, so there was nothing we could do. It was an eyesore, and I was embarrassed whenever anyone would visit. It just looked like we weren’t clean people.
- The vanity is super narrow, and it has just two shelves. You couldn’t store much in it, and when you did, it looked super messy. The pipes were in the way too, so I tried tiny boxes to keep things tidy. It didn’t work.
- There’s so much wasted space; for example, the area next to the bath just caught a lot of dust. Other than keeping a plant and some decorative items there, it really didn’t serve much of a purpose. The bath was mounted in the centre of the room, so there was another empty space on the other side as well.
- We kept a washing basket in there for L to put his dirty clothes in after showering, but it meant if anyone came to visit, his dirty clothes were there for all to see. Yuk.
- You can instantly tell the age of our home based on those tiles. 90s blue, anyone?
We spent more time debating this bathroom layout than any of the other rooms.
We didn’t want to drill into the concrete to move the plumbing around, but with drains on both sides, we could still swap the bath and shower.
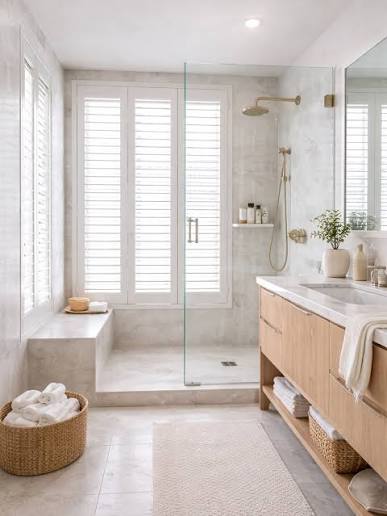
At one point, I daydreamed about a gloriously large shower like this.
In the end, my love for functionality won, and I came up with yet another cool storage solution. At least in my opinion.
But first, here’s how far we stripped it back.
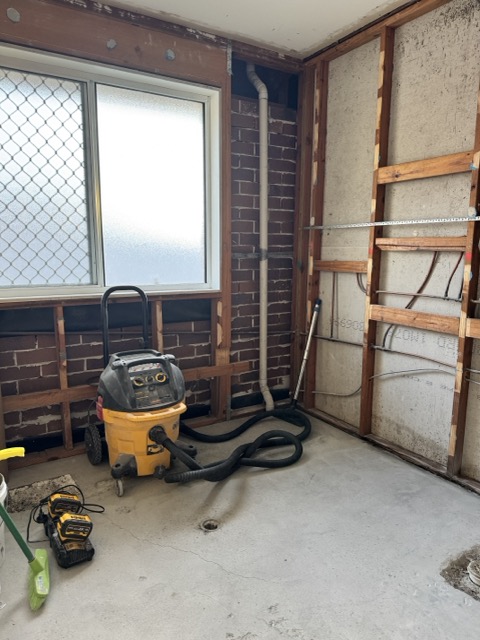
There was a little bit of water damage between the bathroom and the laundry, but not much. We were expecting worse, given that some of the grout in the old shower had started to get some holes in it.
Here’s a photo from when the waterproofing went down. See the shift in the bath location? I wonder why that is? wink
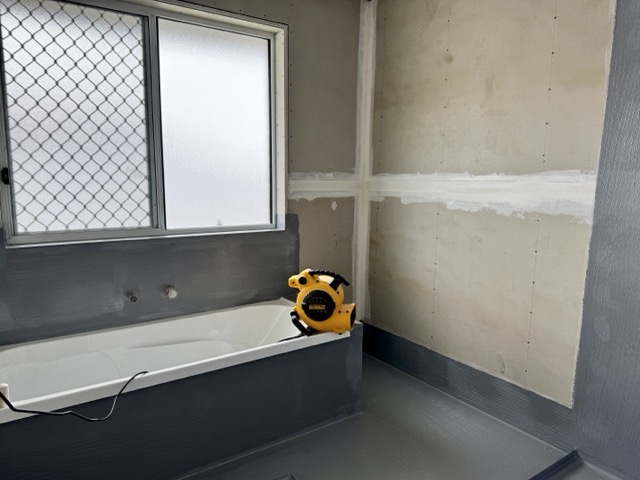
It took longer than expected, with a lot of waiting around for the cabinetry and glass to arrive. Also the handles on the bath needed a bit of re-jigging to make sure they sat flush on the wall.
But finally, we had the finished result, which I was thrilled about.
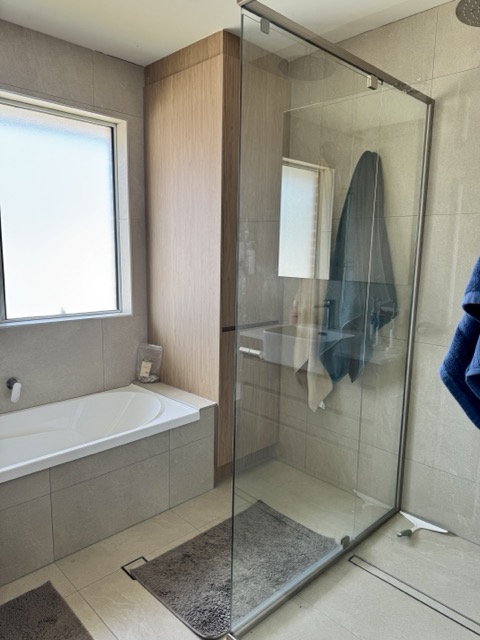
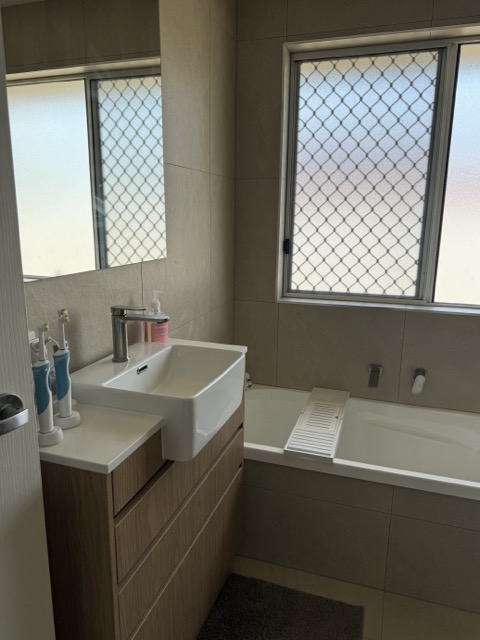
We’ve since replaced those super thin floor mats with some way nicer ones from IKEA, and have matching towels, haha.
Also, I tried straightening these photos, and because of the number of lines, it just looked like I was drunk every time. So this is what you get, sorry.
We went with a natural colour palette, the same as the laundry. The photos make it look a bit dark, but it doesn’t feel that way in person. I love earthy colours, and it’s a great base for adding plants and greenery. Plus, I can change the towels and other accessories whenever I want something different!
We also went with floor-to-ceiling tiles for that little bit of hotel feeling (and also future-proofing the bathroom for a child who likes to spray water around the room; it beats me what he’s doing).
We also had a custom vanity made. With the door and sink where they were, a standard vanity would’ve blocked the walkway to the shower and bath. It cost more, but we got to design drawers that actually fit our stuff.
I have this photo from when the vanity was being installed; you can get an idea of the size of the drawers.
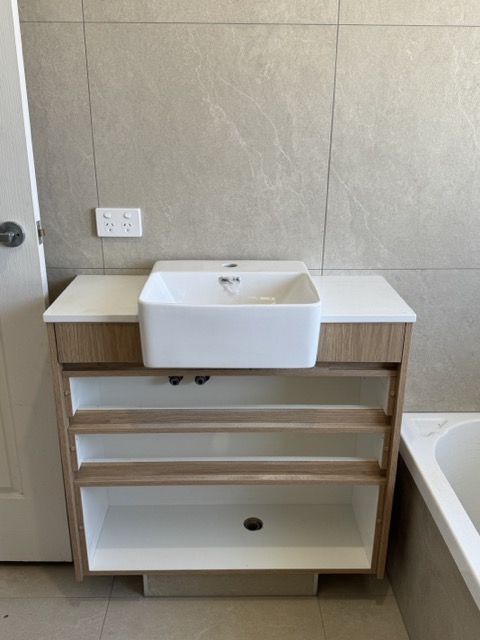
The bottom drawer is super deep, so the bottles can stand upright. There are two shallower drawers for toothbrushes, hairbrushes and whatever comes with L turning into a teen. I’m sure they’ll fill up quickly with smelly deodorants (do teens still wear Lynx Africa?) and all the grooming supplies.
But now, onto my favourite thing.
Did you spot the new cabinet next to the bath? STORAGE!
But… it gets better.
Remember my problem about the dirty clothes basket? Behold the bottom of that cabinet, for it is now a pull-out drawer with hanging baskets! My problem of hiding dirty clothes is solved!
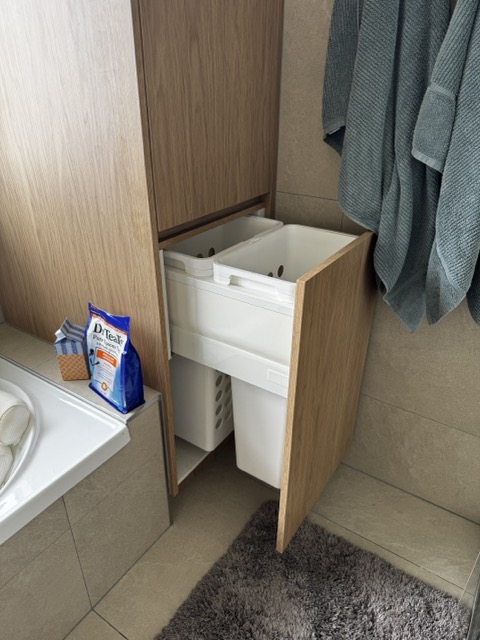
It comes all the way out, but the baskets are so big that we only use the front one. This would be a great solution for families with more than one child, where the washing is on constant rotation.
We’ve been using this bathroom for almost a year, and cleaning it has never been more enjoyable.
Our bathroom actually looks clean!!
The glass has been treated with EnduroShield, so I just give it a spray with my DIY cleaning spray, wipe it over with a microfibre cloth, and it sparkles. Everything has a place! And the rest of it is very easy to clean and maintain.
Well, almost everything.
L still likes to spray water around the room and get toothpaste in places it has no business being. And mysterious objects keep making their way into the bathroom in what I can only assume is L testing their waterproofing capabilities.
For example, right now there is a plastic bag filled with red fluid next to the sink, WHYYYYY? What is it?! I don’t want to know, so I’m just going to throw it in the bin. And I guarantee you that he’s already forgot he left it there.
So to quickly recap, here’s the before and after.
Huge vibe changes, way more functional, and a very happy cleaner.
What do you think? Do you have a favourite part of your own bathroom? If you have kids, what’s the strangest thing you’ve discovered in the bathroom?




I love this kind of post! How satisfying to have such a wonderful results and to be able to clean more easily. Our bathroom is a disaster, circa 1979. Our tub needs to be treated or resurfaced or something. We haven’t done it, because we only have one full bathroom and don’t want to deal with being without. But it’s gross and we should deal with us. Inertia is real!
Wow, what an improvement. It looks great and what smart storage you’ve included.
Your new bathroom looks awesome! I love renovation posts and thanks for showing us the before as well as the pics during the process. What a difference!
Oh WOW does that ever look great! And so functional. I love a good before and after so thanks for including all the photos. I love love love the laundry basket! What great ideas. It looks gorgeous.
Gorgeous! I love everything about this renovation and I will admit I am jealous with a capital J.
Good storage solutions are SO satisfying.
Wow you did such a great job designing this renovation! Love the color of the wood you chose also.
I love it! I want to re-do our main bathroom. It has a whirlpool tub we never use and a lot of “dead” space that could be used for storage instead of collecting dust.
This turned out beautifully. I love watching those shows and a post is just as great. The laundry being in the storage is amazing. Does it have some sort of air circulation built in or is it not necessary?
Also the shower: is it open to one side or can just not see the one door?
Anyway good job!
Thank you!
There cabinets aren’t air tight, but we do washing every day or so, so we haven’t had an issue. Anything wet either gets hung up over the sink in the laundry until it’s washed, or it goes straight into the washing machine and put on.
For the shower, where the mat is on the far side, there’s a glass door that opens there. The only bit you can see if you squint is a little metal knob that you pull to open the door. So the whole thing is glass on two sides, and then tiled walls for the other two. It makes it super bright and nice when you’re showering.
That looks terrific! We have plans to add a bathroom to our third floor but it is so overwhelming to get started (for my partner, who refuses to relinquish control, but that’s another story for another day), so this is very inspiring!